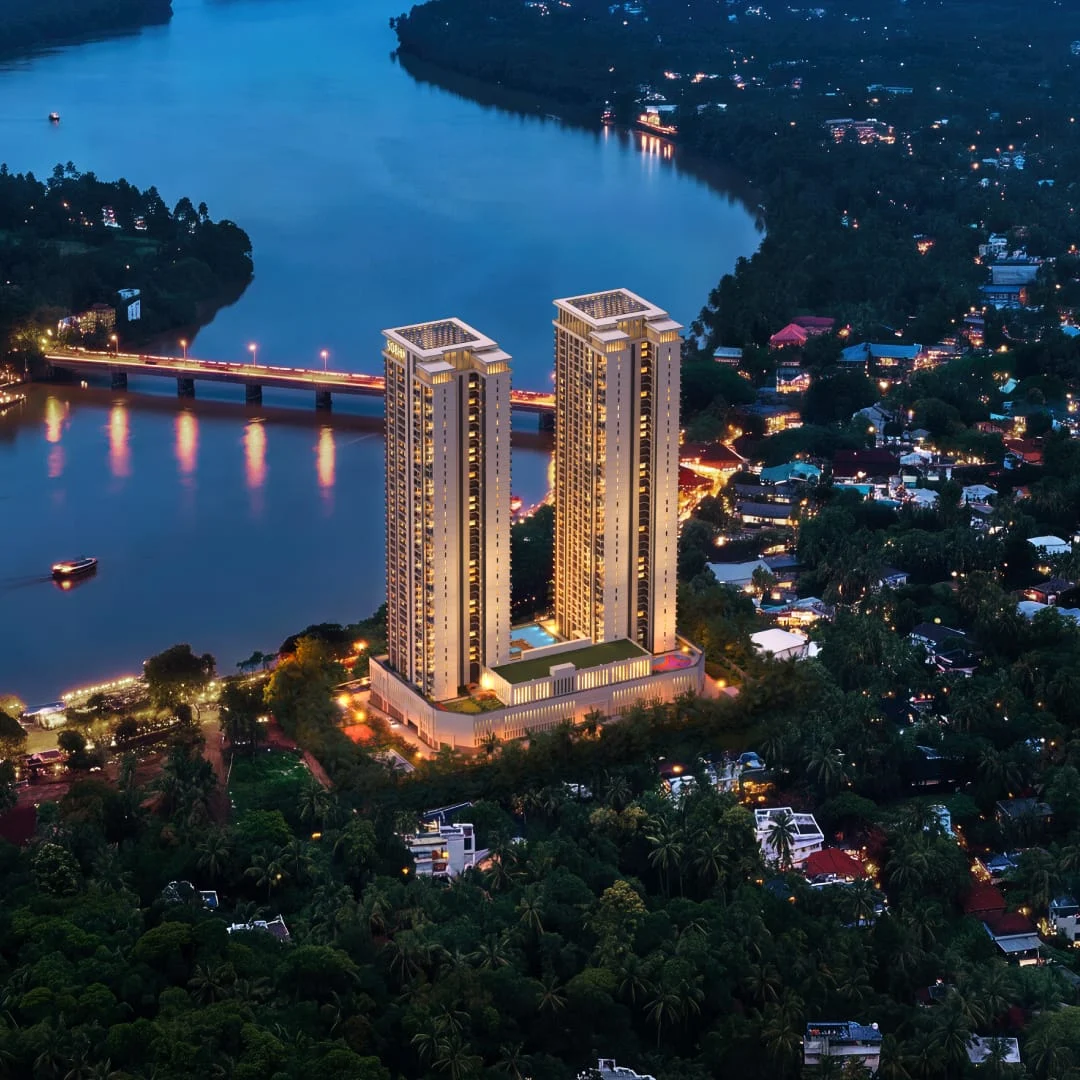
Feroke, Kozhikode · New Launch
SOBHA Bellevue
Project RERA: K-RERA/PRJ/KKD/135/2026Room to unwind.
A new perspective on Kozhikode.
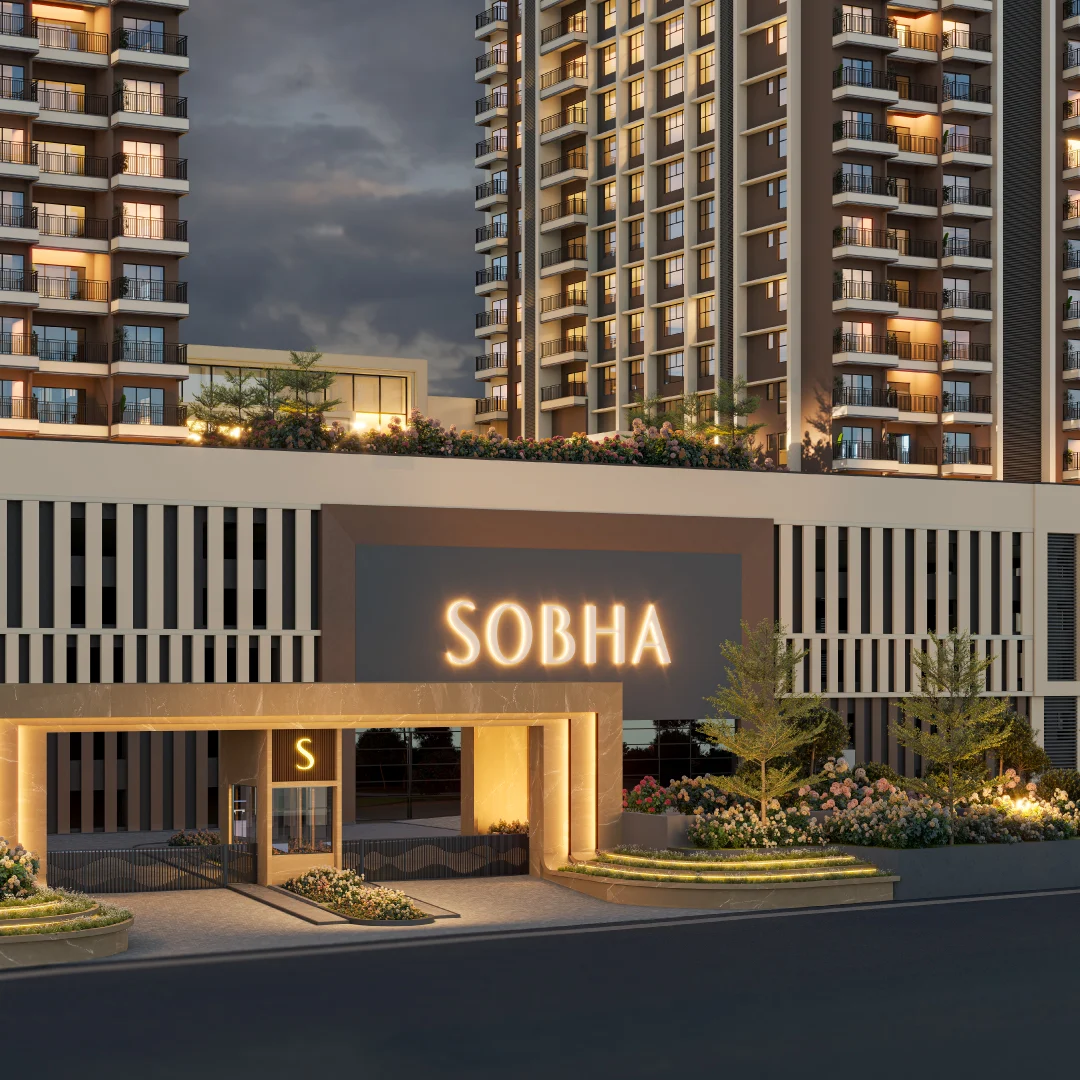
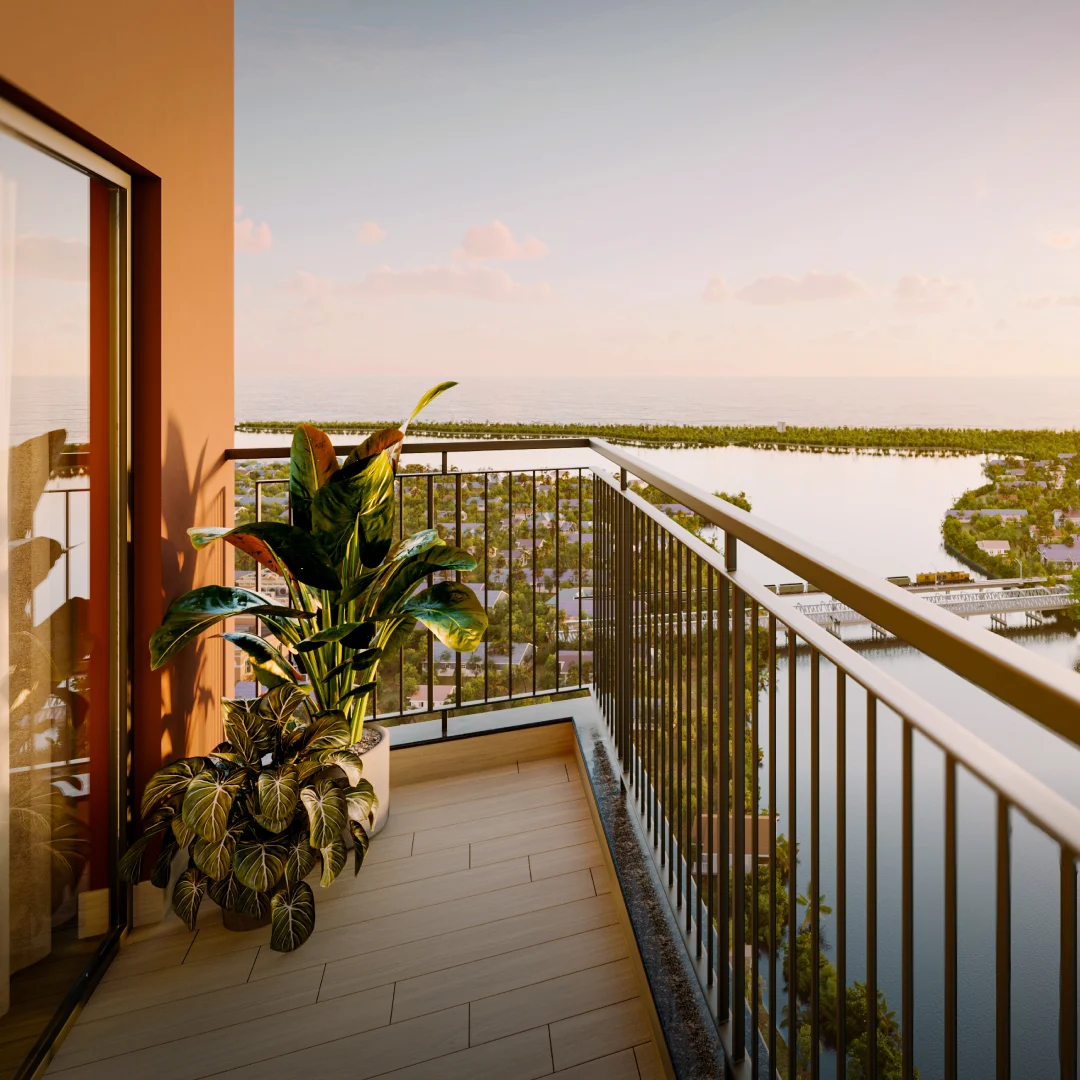
Supplied Bellevue architectural rendering. Views and finishes are illustrative.
01 / THE SETTING
A home with room to look ahead.
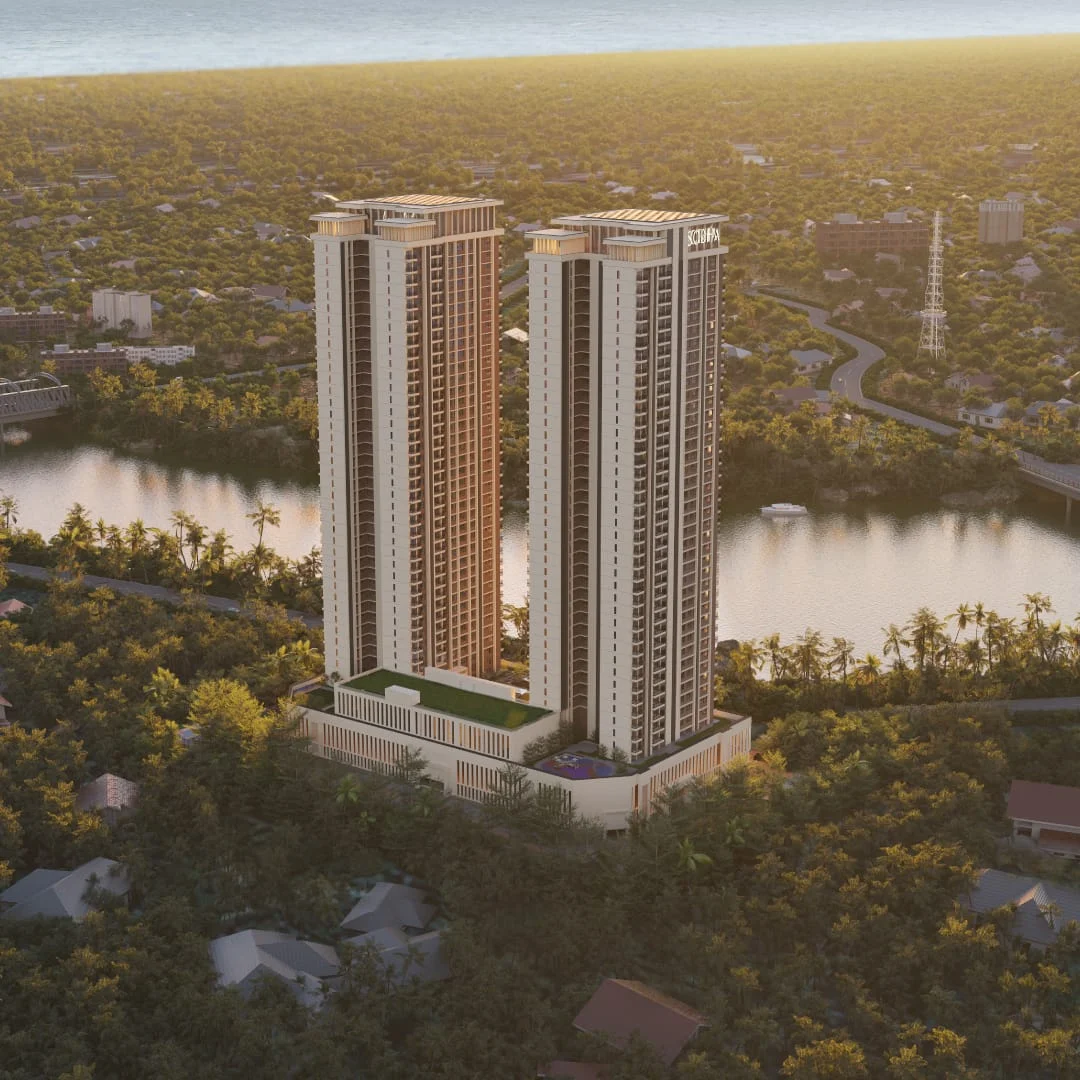
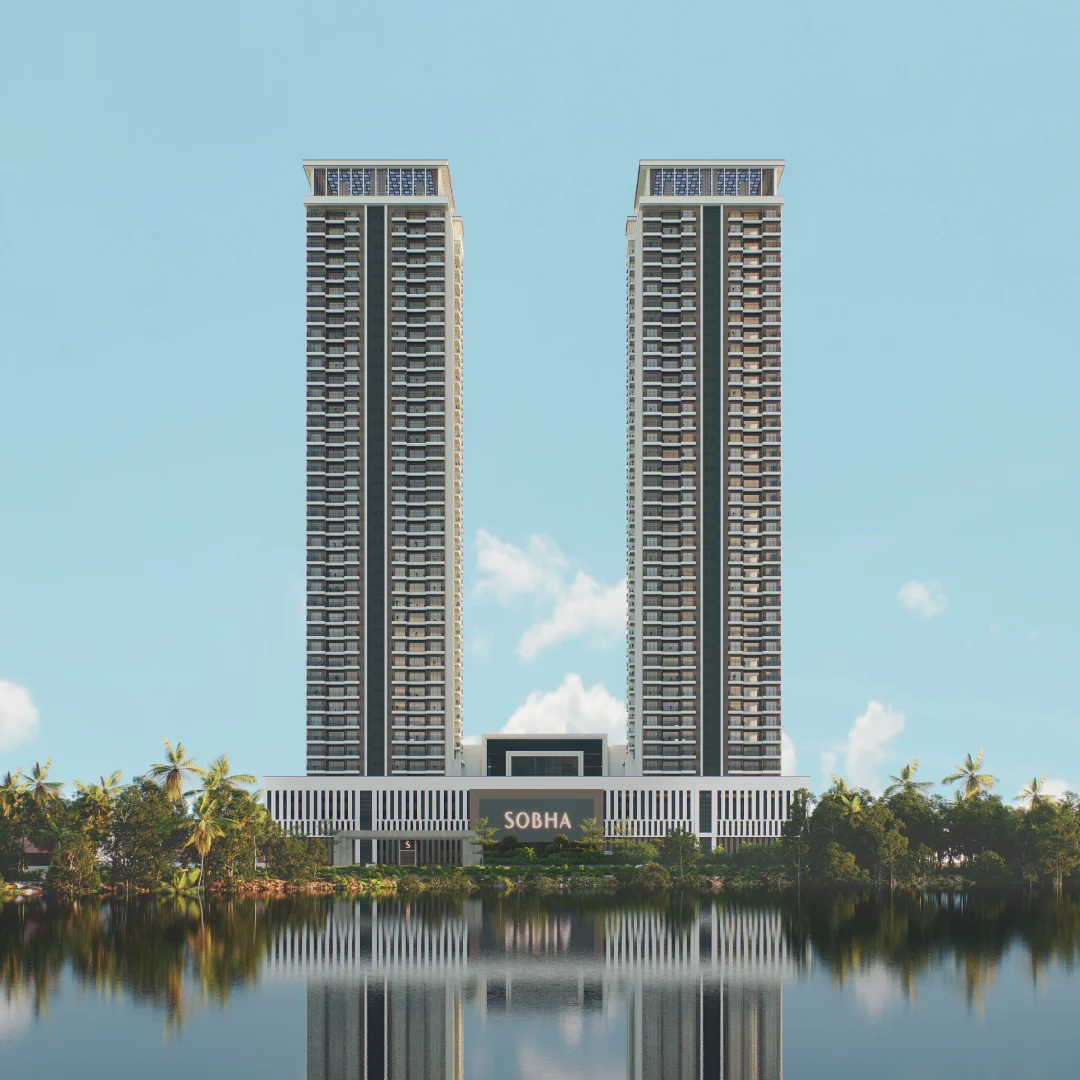
Find space for your next chapter at SOBHA Bellevue in Feroke, Kozhikode. The development brings together 298 three and four bedroom residences across two wings on a 4.319-acre site, with the Chaliyar River forming part of its setting.
Compare the available layouts, explore the shared leisure spaces and plan a visit with our channel-partner team. Consider how the room arrangement, balcony orientation and everyday journey work for your household before shortlisting a home.
Request the project brochure ↗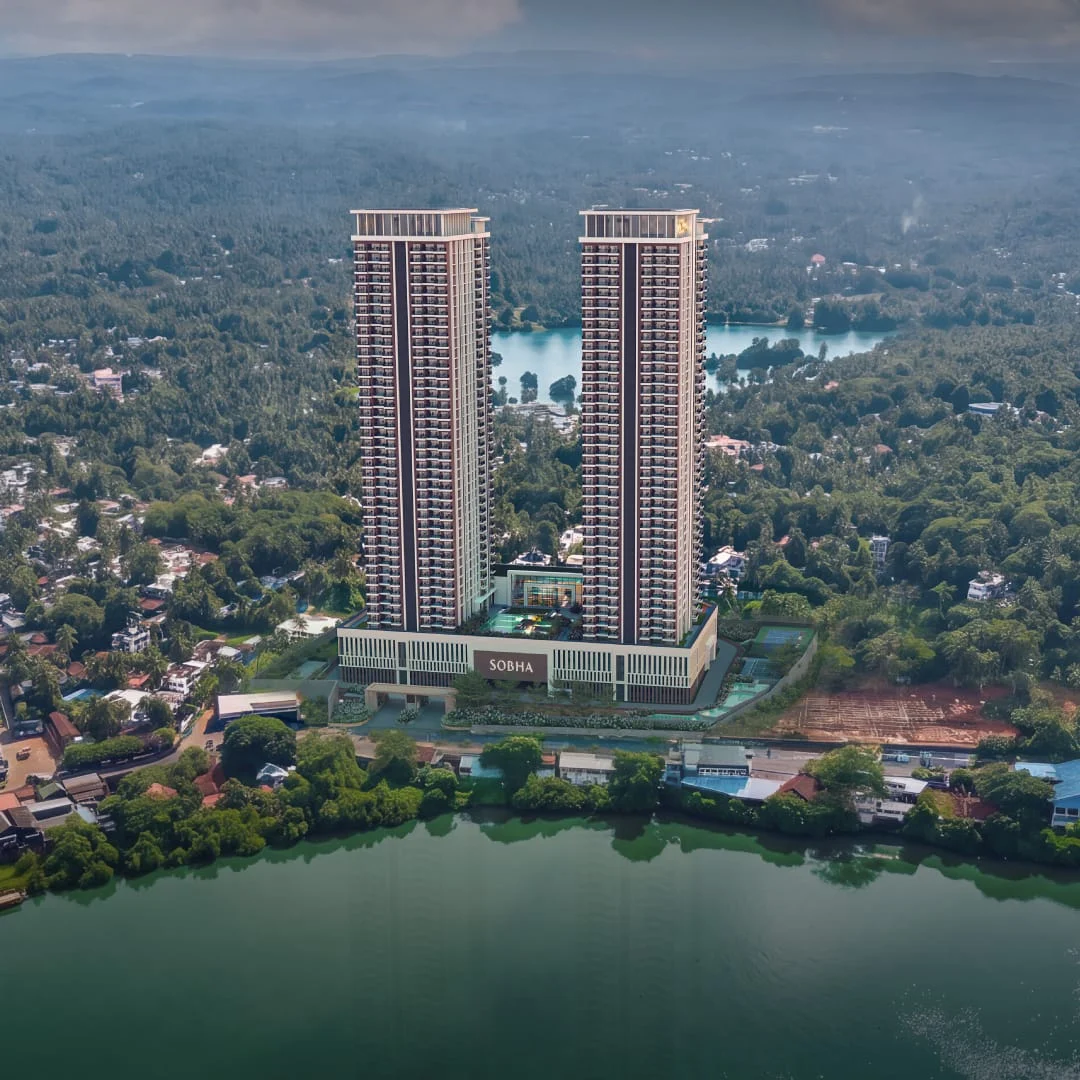 Project RERA: K-RERA/PRJ/KKD/135/2026
02 / YOUR SPACE
Room for your life.
3 & 4 bedroom residences
2,243.90–3,331.65 sq ft saleable area
 Project RERA: K-RERA/PRJ/KKD/135/2026
 Project RERA: K-RERA/PRJ/KKD/135/2026
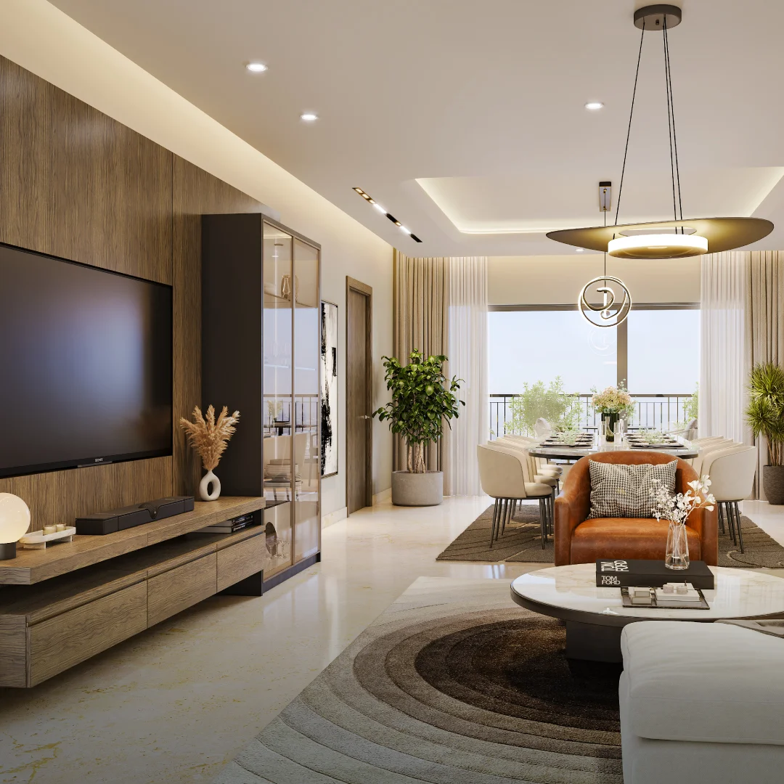
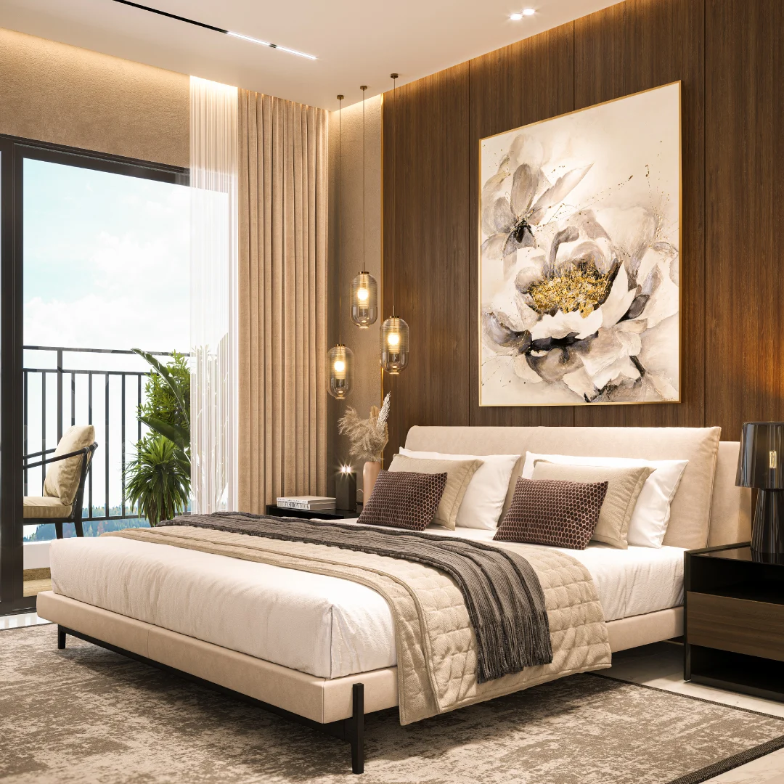
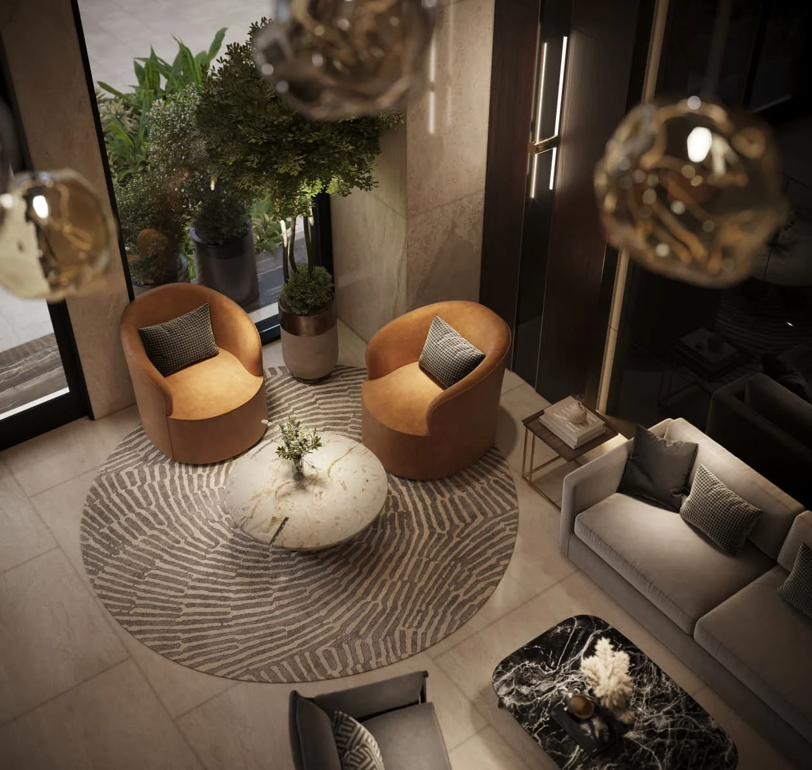
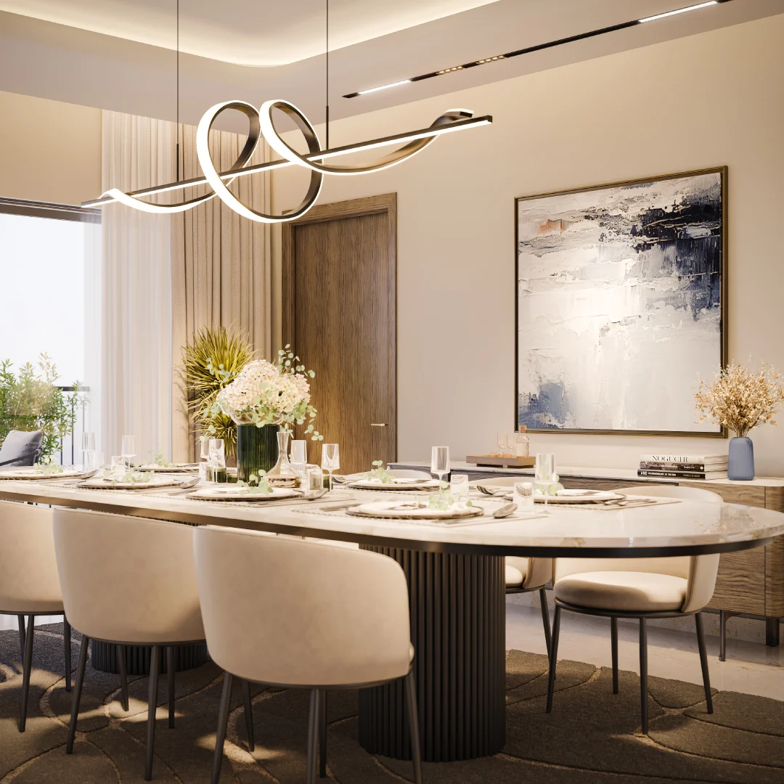
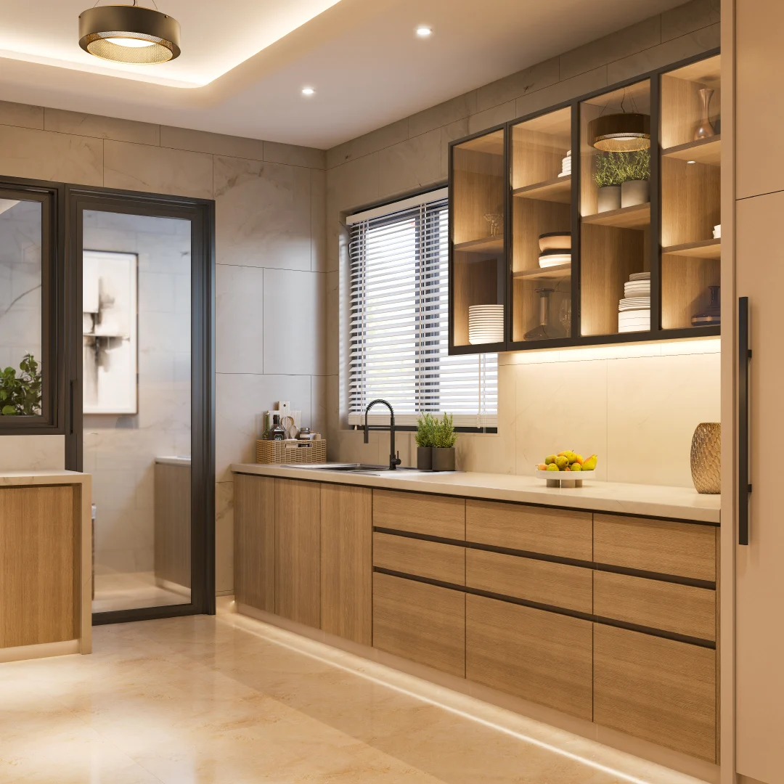
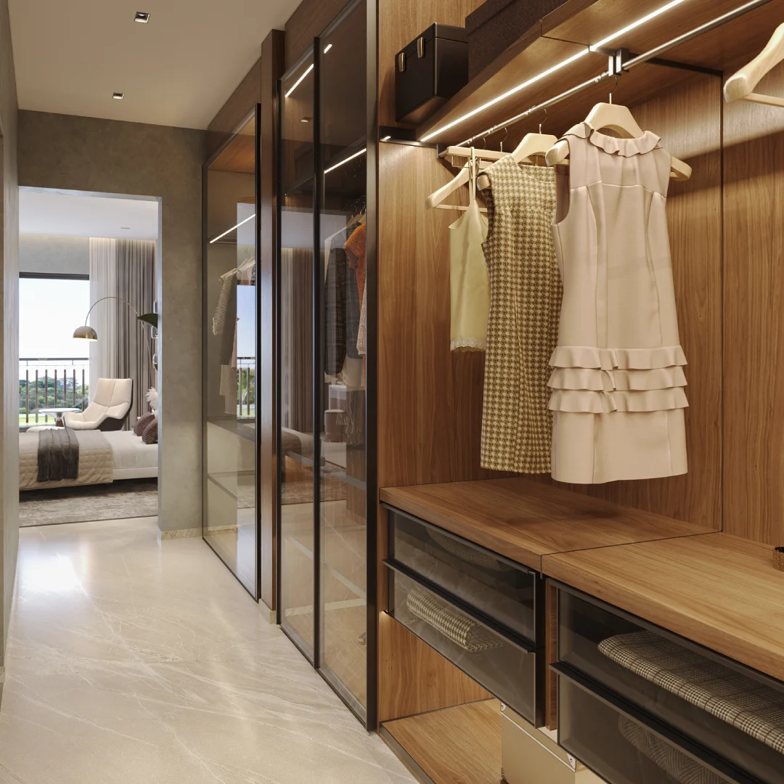
The area range is the saleable area in SOBHA’s floor-plan document; carpet and balcony areas are listed separately. Confirm the wing, type and approved specifications for your selected home. Interior images are illustrative renderings.
Check current availability ↗PROJECT DOCUMENTS
Find the layout that fits.
Preview the layouts below. Complete a short enquiry to view the full-size plans and project brochure.
View project brochure View floor plans pdf View master plan pdfConfirm the document version, floor and apartment type with the project team.
 Project RERA: K-RERA/PRJ/KKD/135/2026
03 / EVERYDAY, REIMAGINED
Make time for
the good things.
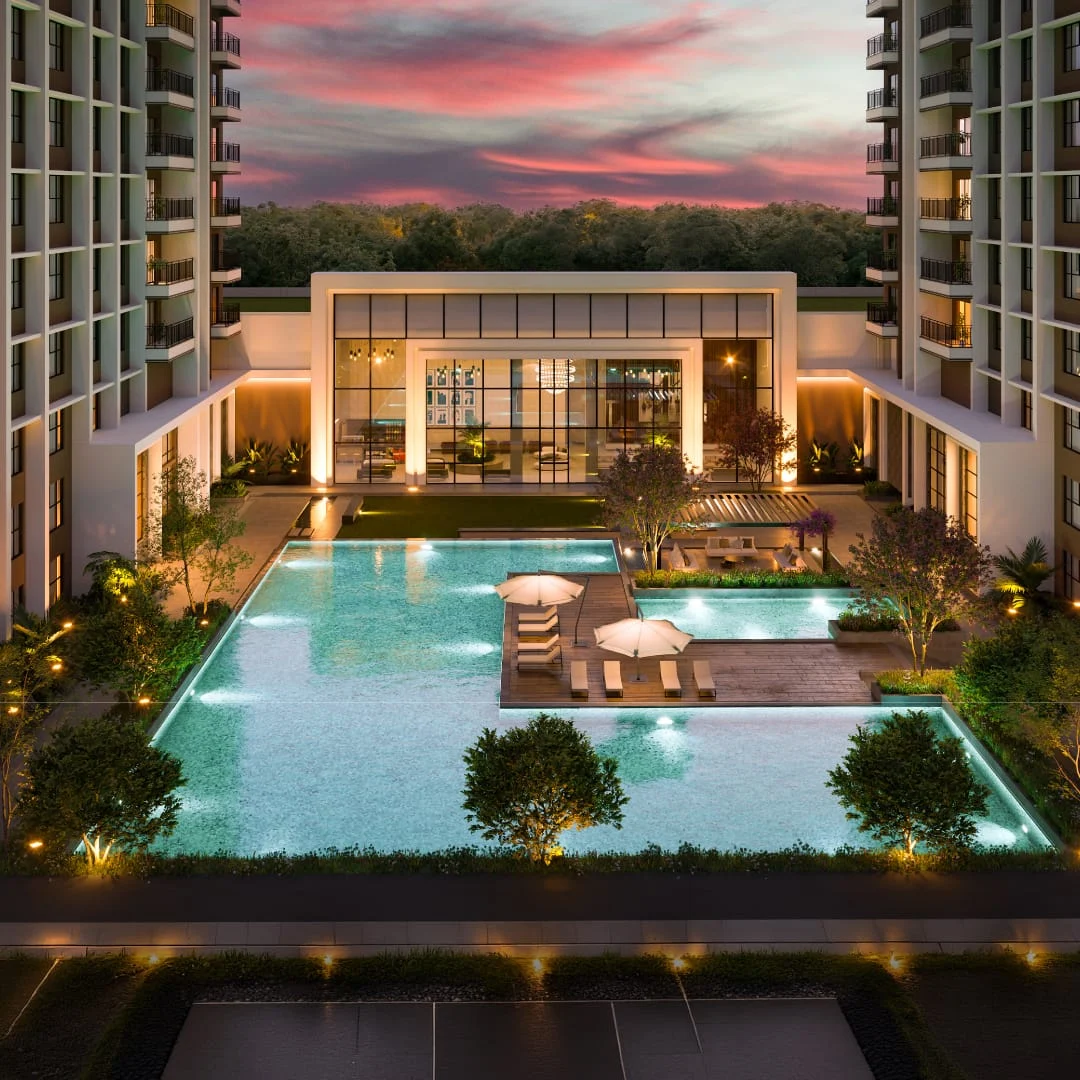
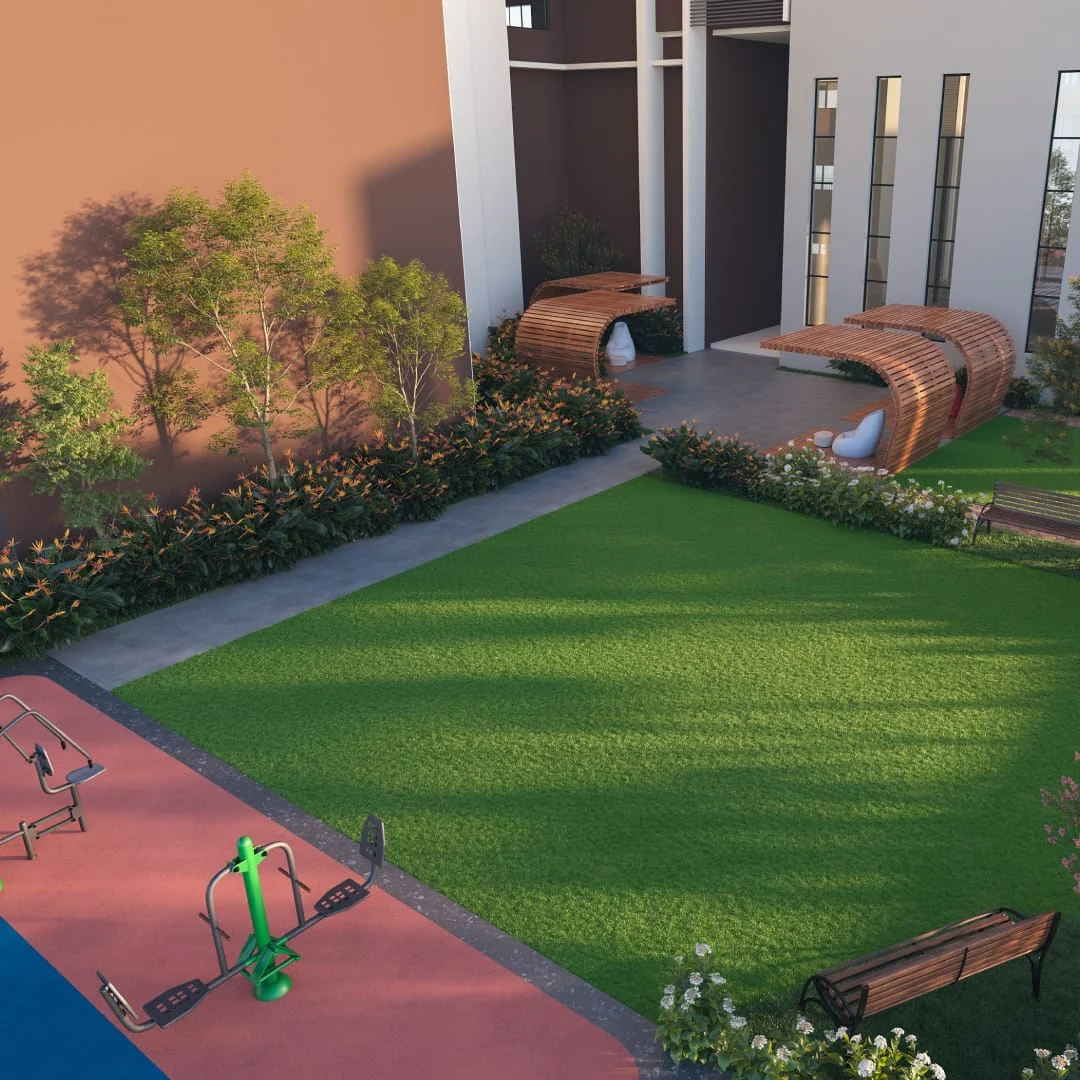
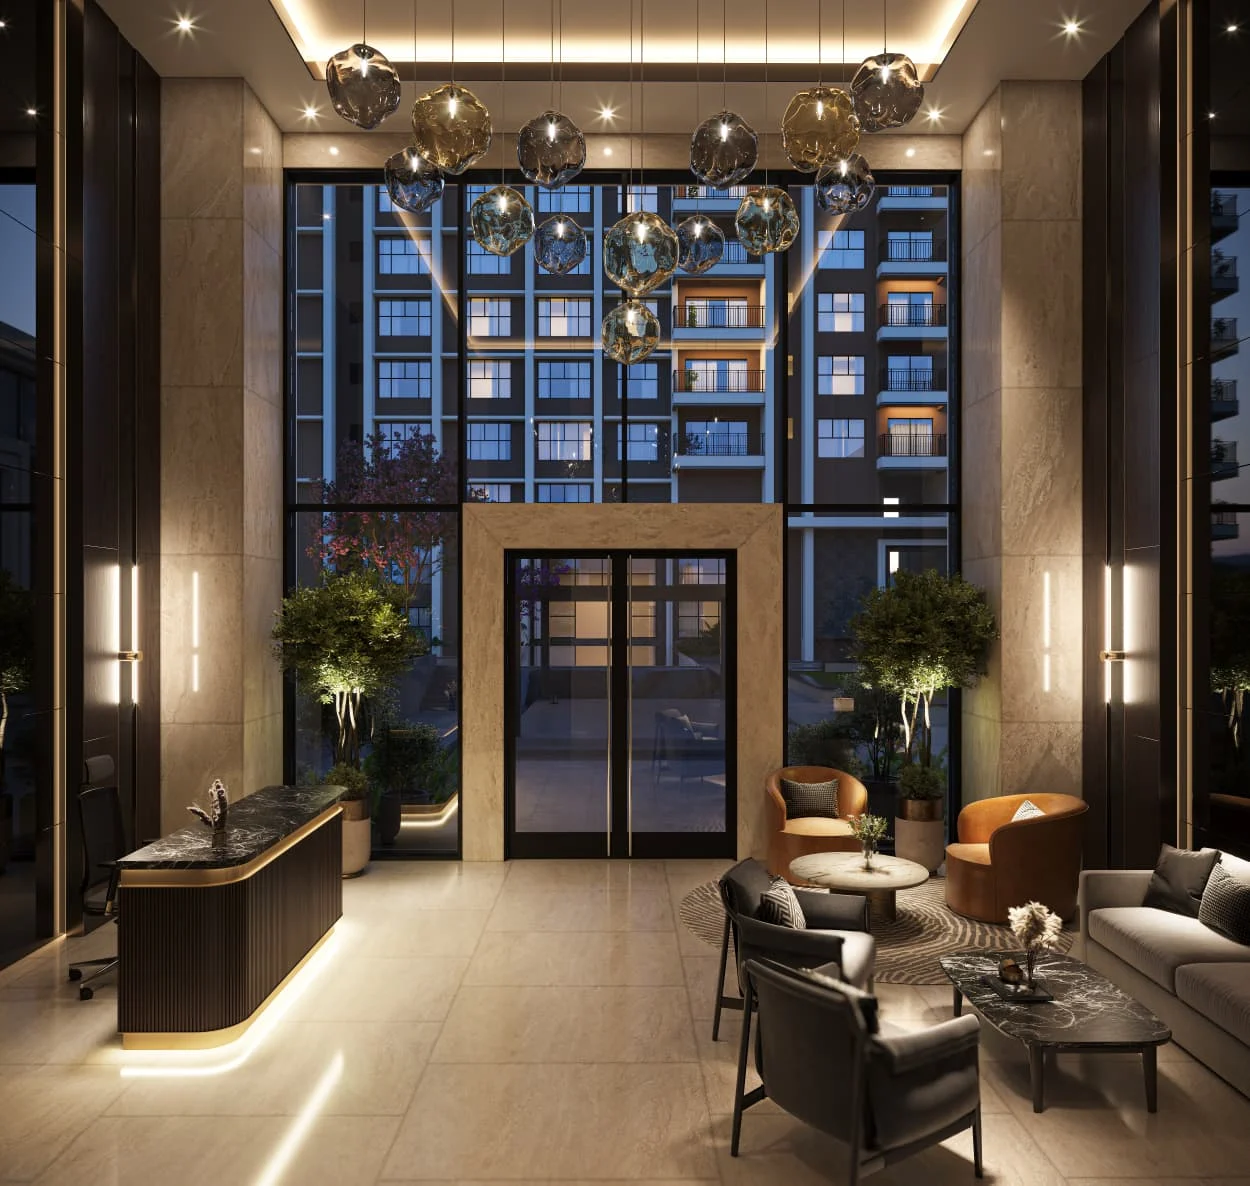
- 01Double-height clubhouse
- 02Lap and leisure pool
- 03Miyawaki forest
- 04Pickleball court
- 05Island pavilion
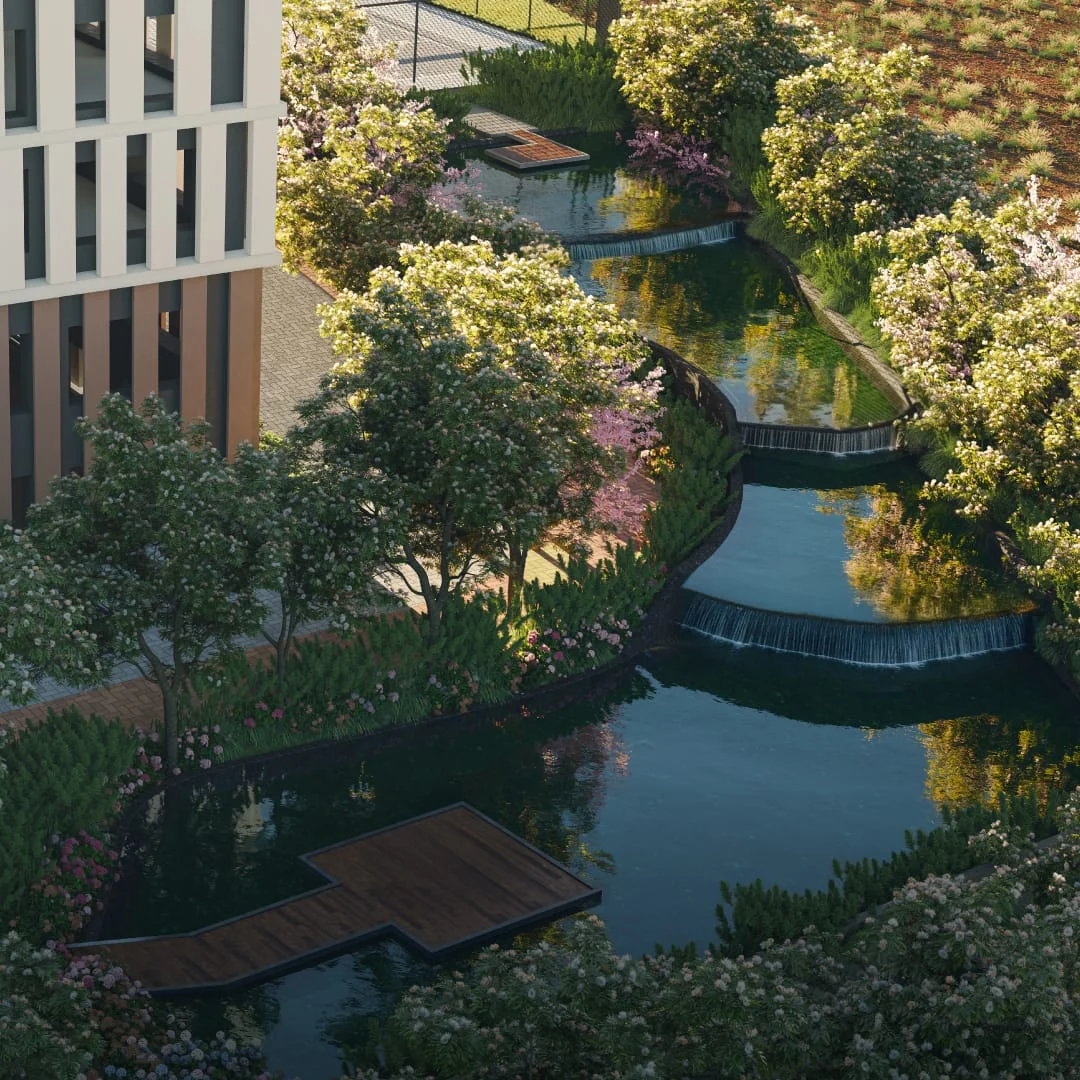
- 06Bio pond
- 07Yoga and meditation lawn
- 08Kids’ pool and play area
- 09Outdoor fitness corner
- 10Cricket pitch
Facilities shown are described in the project brochure. Confirm final specifications with the project team.
04 / A CLOSER LOOK
Picture the possibilities.
Architecture. Shared spaces. Everyday moments.
 Project RERA: K-RERA/PRJ/KKD/135/2026
 Project RERA: K-RERA/PRJ/KKD/135/2026
 Project RERA: K-RERA/PRJ/KKD/135/2026
 Project RERA: K-RERA/PRJ/KKD/135/2026
 Project RERA: K-RERA/PRJ/KKD/135/2026
 Project RERA: K-RERA/PRJ/KKD/135/2026
 Project RERA: K-RERA/PRJ/KKD/135/2026
 Project RERA: K-RERA/PRJ/KKD/135/2026
 Project RERA: K-RERA/PRJ/KKD/135/2026
 Project RERA: K-RERA/PRJ/KKD/135/2026
 Project RERA: K-RERA/PRJ/KKD/135/2026
Developer architectural renderings and marketing images are illustrative; they do not guarantee a particular view, finish or layout.
05 / YOUR NEIGHBOURHOOD
Connected to
Feroke.
Feroke, Kozhikode, Kerala 673363
- Feroke, Kozhikode address
- Chaliyar River setting
- Explore the Beypore area during your visit
- Plan your daily routes from the project entrance
Distances are approximate brochure figures. Check your preferred routes when visiting.
Plan your site visit ↗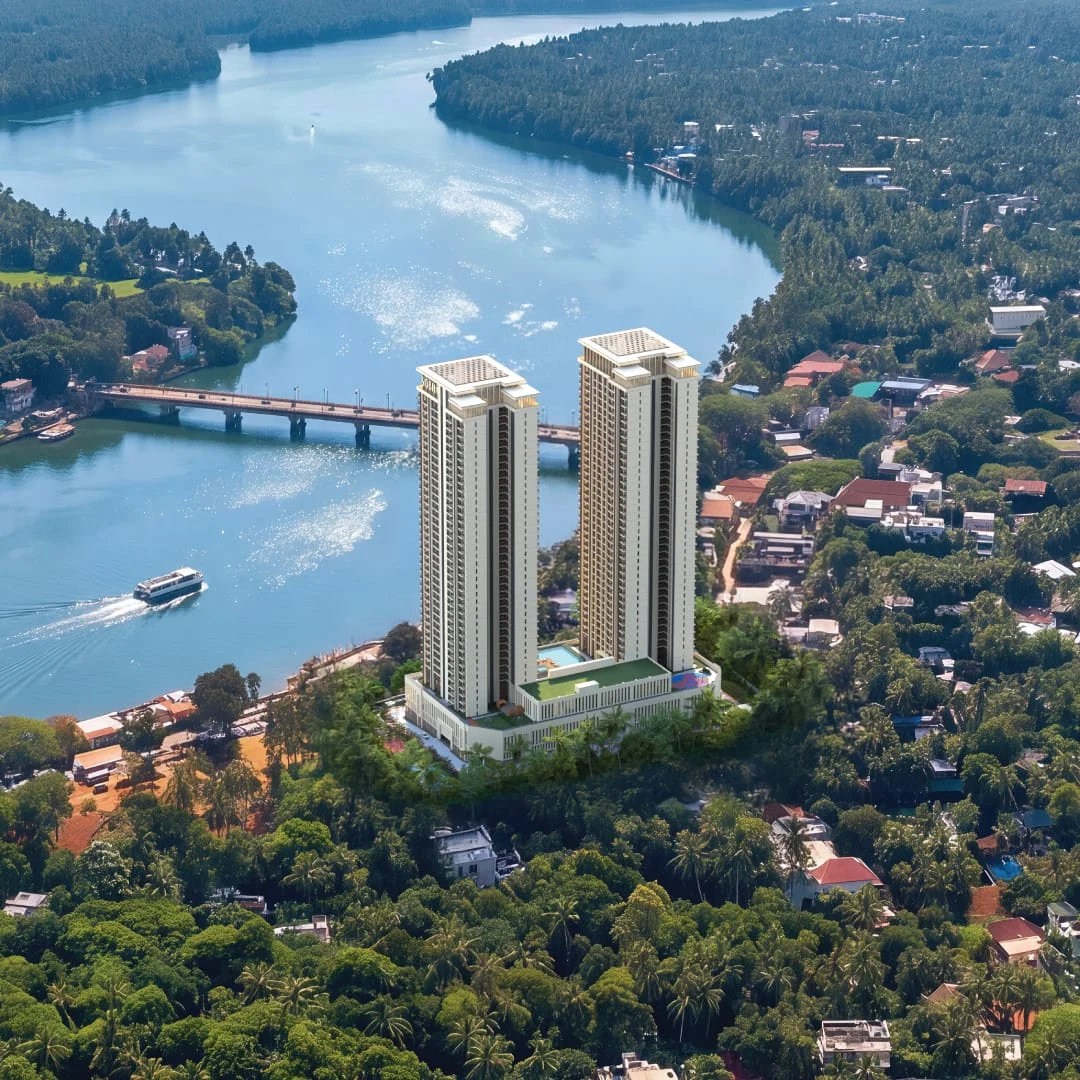 Project RERA: K-RERA/PRJ/KKD/135/2026
YOUR NEXT STEP
A home you love.
A plan that works for you.
*Indicative starting price advertised by SOBHA, checked on 7 November 2026. Final pricing depends on the selected residence and availability. Request a written cost sheet covering taxes, registration and all other applicable charges.
06 / GOOD TO KNOW
A little more clarity.
Details to help you take the next step.
Where is SOBHA Bellevue located?
Bellevue is in Feroke, Kozhikode, Kerala 673363. Use the directions link to view the location published by the developer, and confirm the meeting point with our channel-partner team when arranging your site visit.
Which residences can I enquire about?
The project offers 3 and 4 bedroom residences. Ask our channel-partner team for the current availability by wing, floor and apartment type so you can compare the layouts that suit your household.
What do the advertised apartment sizes mean?
SOBHA’s floor-plan document lists saleable areas from 2,243.90 to 3,331.65 sq ft, with carpet area and balcony area shown separately. These measurements describe different things. Request the approved plan and area statement for the exact apartment you are considering.
How can I get the complete purchase price?
The developer’s advertised starting price is ₹3.21 Cr, checked on 3 November 2026. Request an apartment-specific cost sheet covering the base price, any floor or view premiums, parking, applicable taxes, registration, deposits and payment milestones.
When is completion scheduled?
SOBHA publishes December 2033 as the completion schedule. This is a developer-published schedule, not confirmation of handover. Confirm the current registration, construction progress and contractual possession terms for your chosen home.
Can I see the brochure, floor plans and master plan?
All three supplied PDFs are available in the floor plans section. The floor-plan file includes Types A to F for both wings. Use Request Floor Plan to confirm the current plan for your preferred home, and compare room dimensions, circulation, utility areas and balconies before deciding.
Will my home have the view shown in the images?
The gallery contains supplied architectural renderings. The outlook depends on the wing, floor and orientation; furniture and interior styling are illustrative. Confirm the view and included finishes for the particular residence you shortlist.
Can I arrange a site visit or enquire from overseas?
Yes. Use the enquiry form to request a physical or virtual visit. Share your country code, preferred time and residence preference. our channel-partner team can coordinate the next steps with the project team; a requested visit remains subject to confirmation.
Who manages this project page and my enquiry?
This page is managed by our channel-partner team, an independent channel partner. SOBHA Limited is the developer. The form identifies the builder and offers a separate choice to share your enquiry with the configured project sales team.
PROJECT REGISTRATION
SOBHA Bellevue
K-RERA/PRJ/KKD/135/2026
December 2033
Published completion dates are not a handover confirmation. Request current registration status and contractual possession terms.
LET’S TALK ABOUT HOME
Your next chapter
starts here.
Request current pricing, compare layouts or arrange a visit to SOBHA Bellevue.
Share a convenient time to call, including your timezone if you are overseas.
IPDC RERA: K-RERA/AG/0083/2026